71 Gilrix Drive
Coming Soon

71 Gilrix Drive

71 Gilrix Drive, Martinez, CA 94553

$899,000
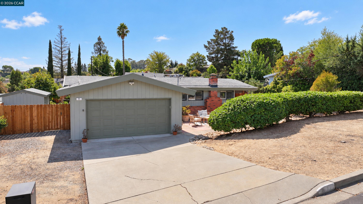
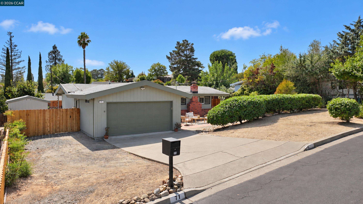
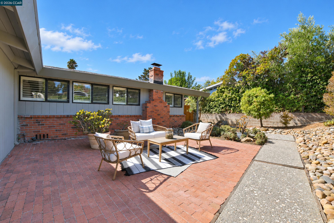
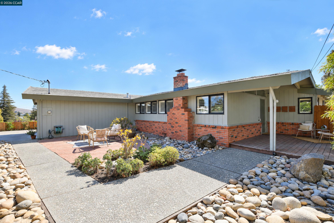
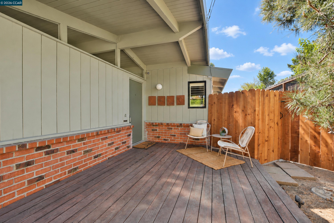
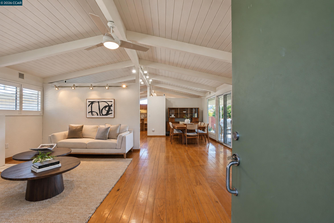
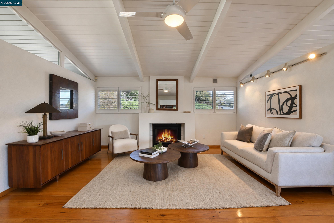
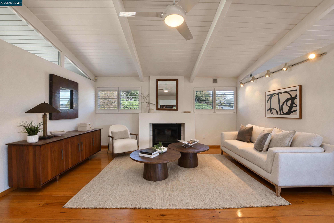
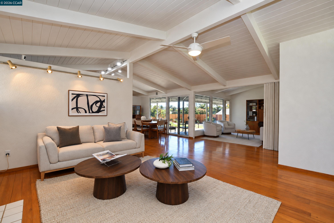
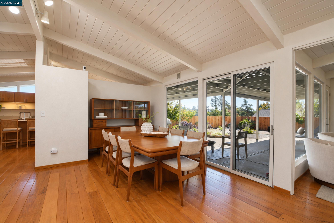
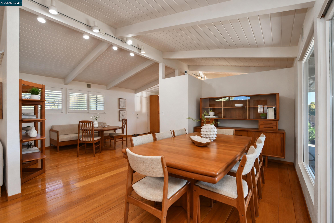
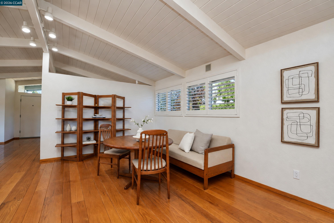
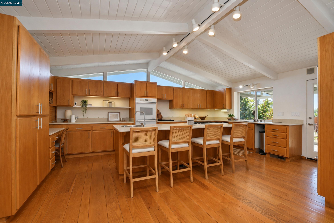
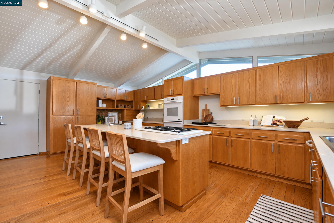
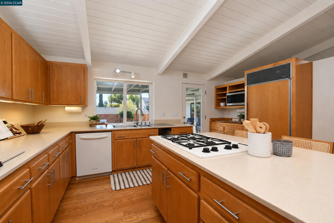
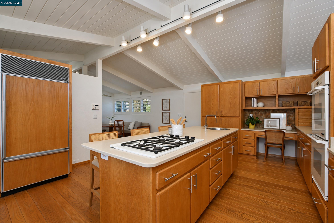
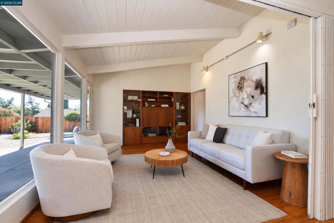
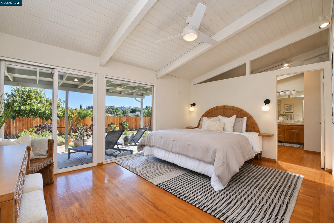
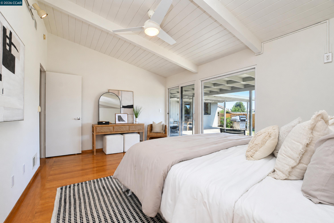
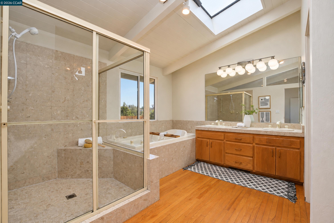
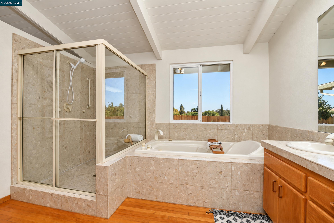
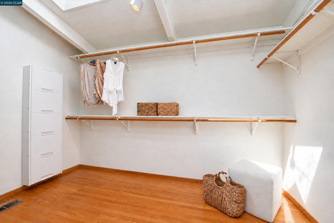
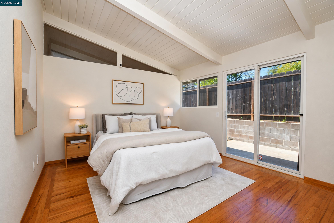
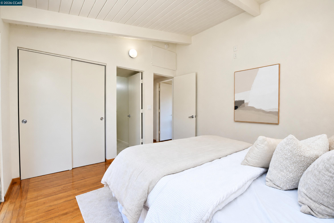
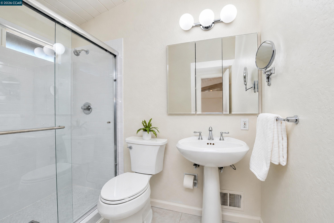
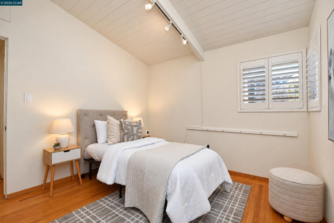
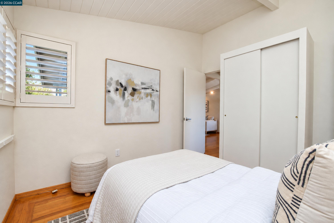
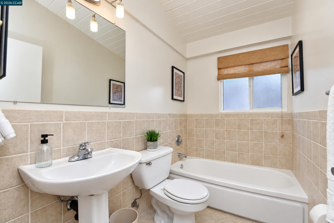
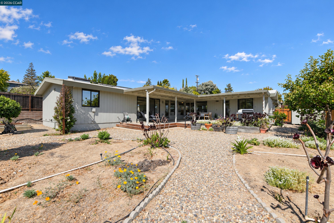
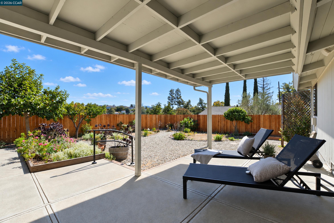
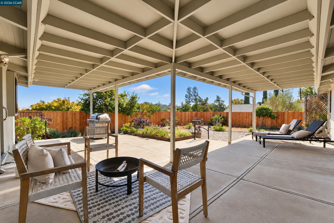
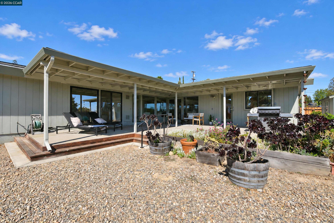
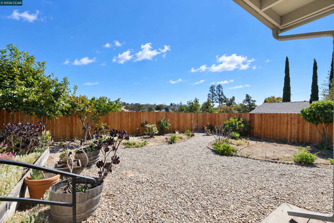
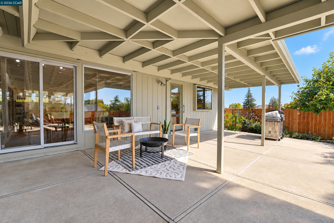
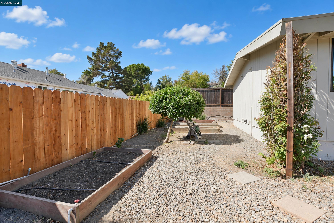
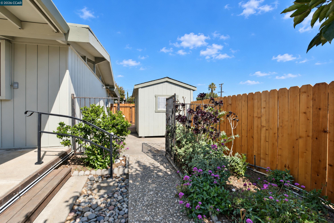
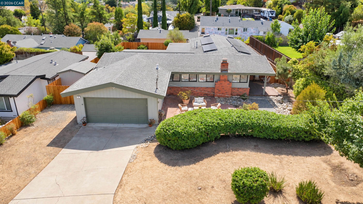
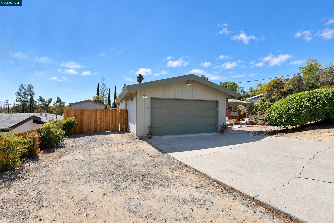
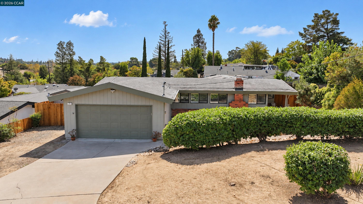
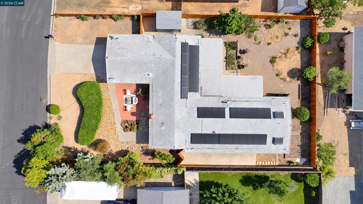
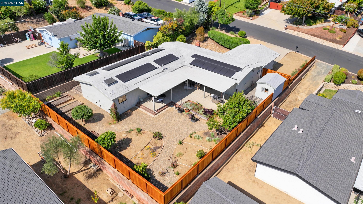
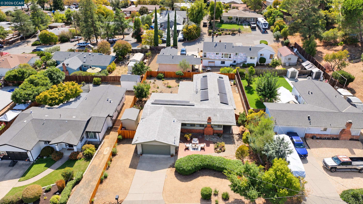
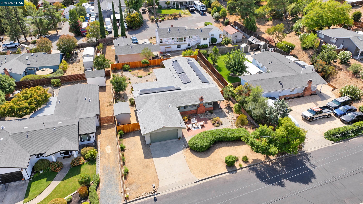
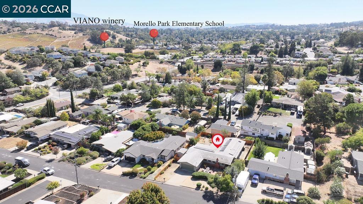
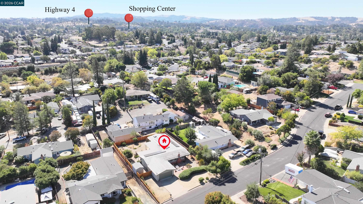
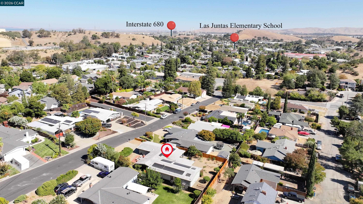
Timeless mid-century modern character meets spacious, light-filled living in this beautifully designed 3 bedroom, 3 bath home. Expansive windows invite an abundance of natural light while framing views of the surround scenery, creating a wonderful connection between the home and its scenic setting. Designed with both everyday living and entertaining in mind, the generous floor plan offers multiple spaces to gather. At the heart of the home, the oversized kitchen provides exceptional functionality with abundant cabinetry and storage, double ovens, a large center island, and a dedicated coffee bar. Enjoy casual meals in the inviting dining nook or host family and friends in the separate formal dining area. The spacious primary suite offers a private retreat with a generously sized bathroom with a separate tub/shower, dual sinks and an huge walk-in closet. An additional junior primary suite features its own ensuite bathroom, while the front bedroom is conveniently located near the hall bathroom. This versatile arrangement offers plenty of options for guests, multigenerational living, a home office, or simply added privacy and flexibility. Throughout the home, clean lines, open spaces, and abundant natural light complement its distinctive mid-century aesthetic. Outside, the expansive drought-tolerant yard provides a beautiful backdrop for outdoor living, with peaceful hillside scenery and plenty of room to entertain, garden, or simply unwind. Full of character and thoughtfully designed for comfortable living, this home offers the space, setting, and architectural appeal that make mid-century homes so enduring.

3
beds

3
baths

2,111 Sq.Ft. LIVING AREA

9,600 Sq.Ft. lot

Lupe Kemper

Lupe Kemper

Brittany Kemper Marino

Brittany Kemper Marino

Features & Amenities

Interior

  • total bedrooms3
  • Total bathrooms3
  • full bathrooms3
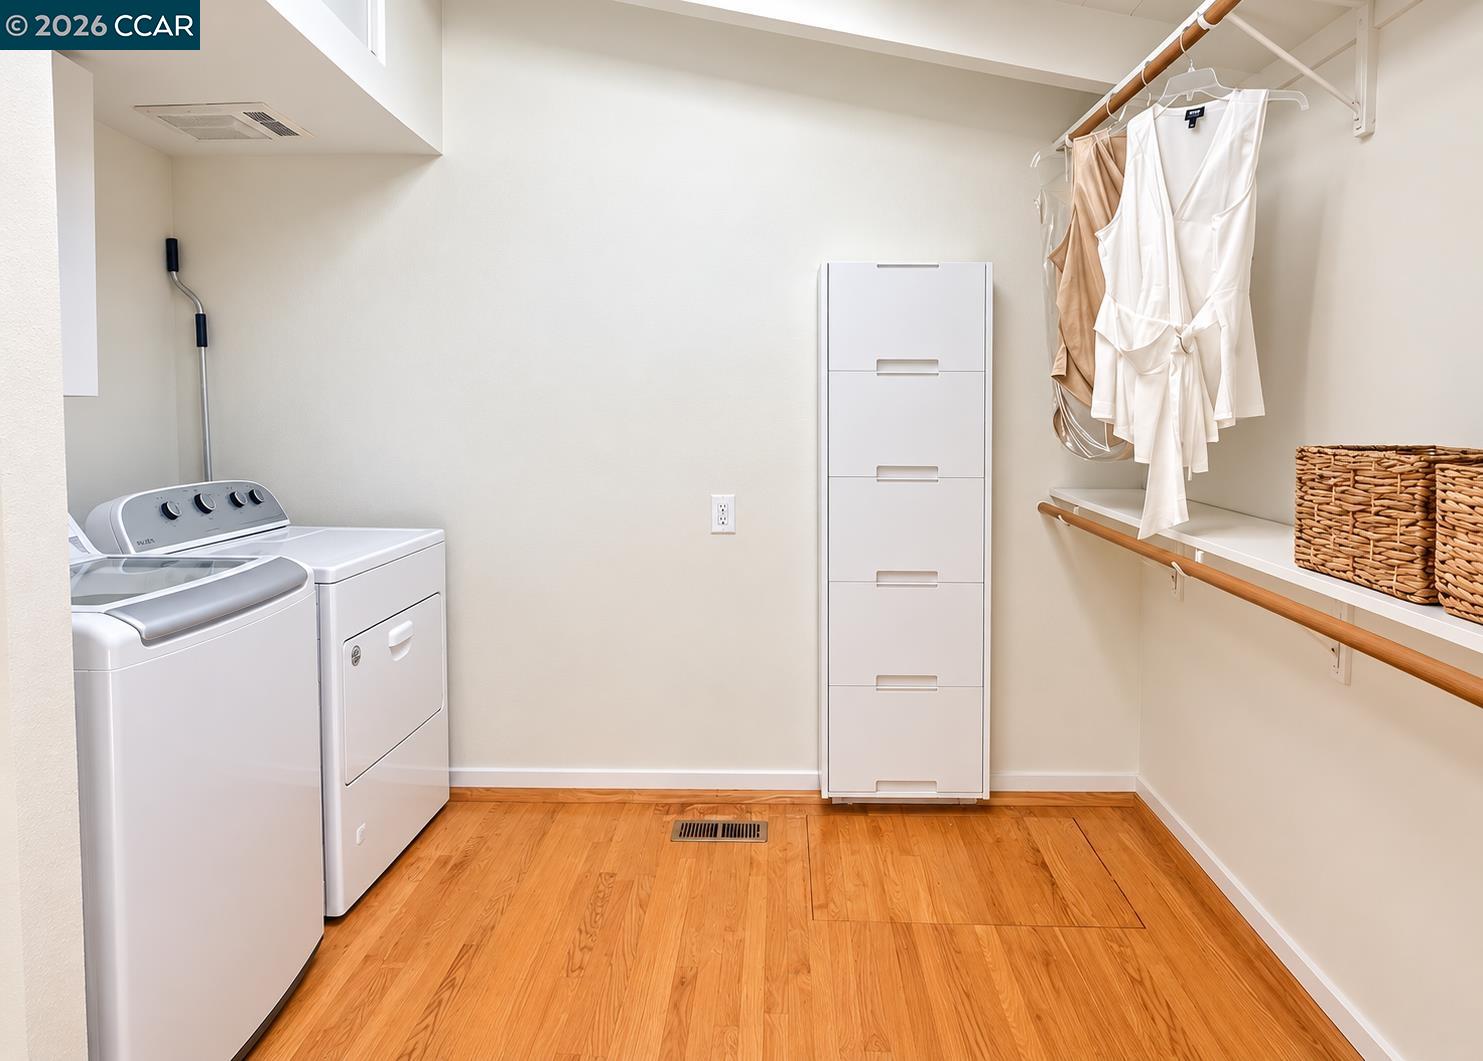
  • Laundry room Inside
  • Flooring Hardwood
  • Fireplace Wood Burning
  • APPLIANCES Gas Water Heater
  • other interior Features Family Room, Breakfast Bar

Area & Lot

  • Status Coming Soon
  • Living Area2,111 Sq.Ft.
  • Lot Area9,600 Sq.Ft.
  • MLS® ID41149566
  • TypeResidential
  • YEAR BUILT1956
  • NeighborhoodMartinez
  • Architecture StylesMid Century Modern
  • School DistrictMartinez (925) 335-5800

Exterior

  • STORIES1
  • Garage Space2.0
  • water SourcePublic District (Irrigat)
  • utilitiesIndividual Gas Meter
  • PoolNone
  • roofTar/Gravel
  • lot featuresLevel
  • parkingInt Access From Garage, Garage Door Opener
  • HEAT TYPECentral
  • AIR CONDITIONINGCentral Air
  • sewerPublic Sewer
  • other exterior FeaturesFront Yard

Financial

  • Sales Price$899,000

Mortgage Calculator

Estimate your monthly mortgage payment, including the principal and interest, property taxes, and HOA. Adjust the values to generate a more accurate rate.

All estimates are provided for informational purposes only. Actual amounts may vary.
$0,000 Your Payment 20 15 65
$0,000 Your Payment

Martinez

This vibrant community, just a stone's throw from the bustling Bay Area, offers a unique blend of suburban tranquility and urban accessibility.

Explore

Work With Us

Our commitment as your full-time real estate agents is to provide you with the specialized Real Estate service you deserve. Our objective for every client is to find the right home. We believe that you not only buy a home but also the neighborhood.

Follow Us on Instagram